
01
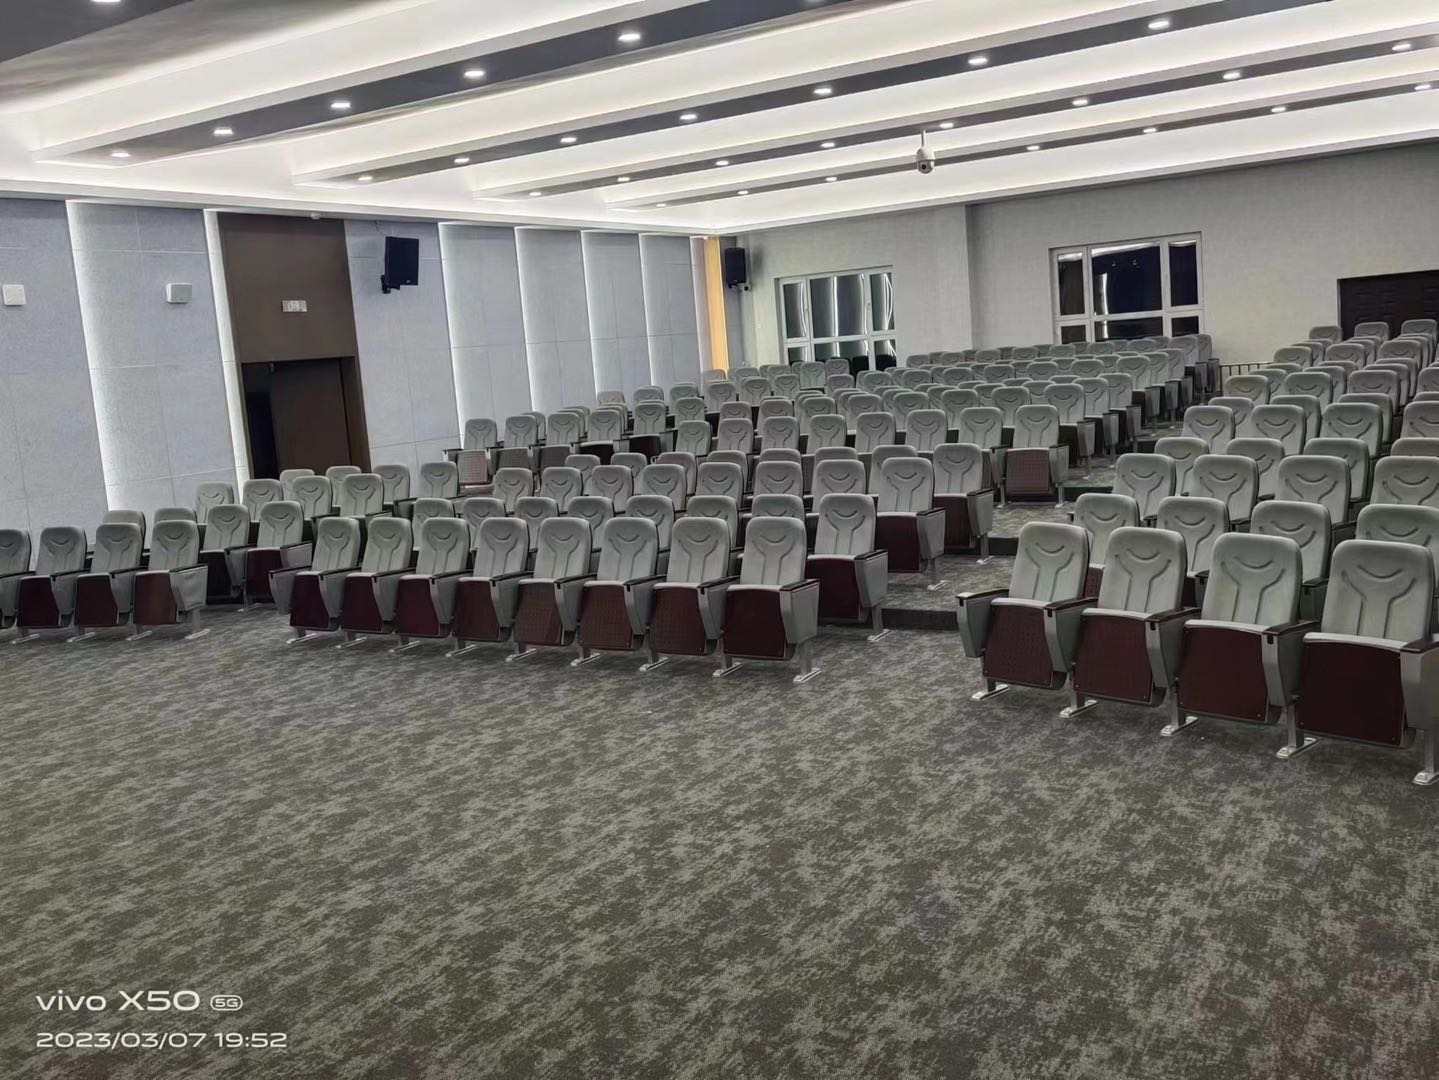
Tiered auditorium installation
Fixed upholstered rows configured around stepped access, clear aisles and the finished hall.
Yijian installation photo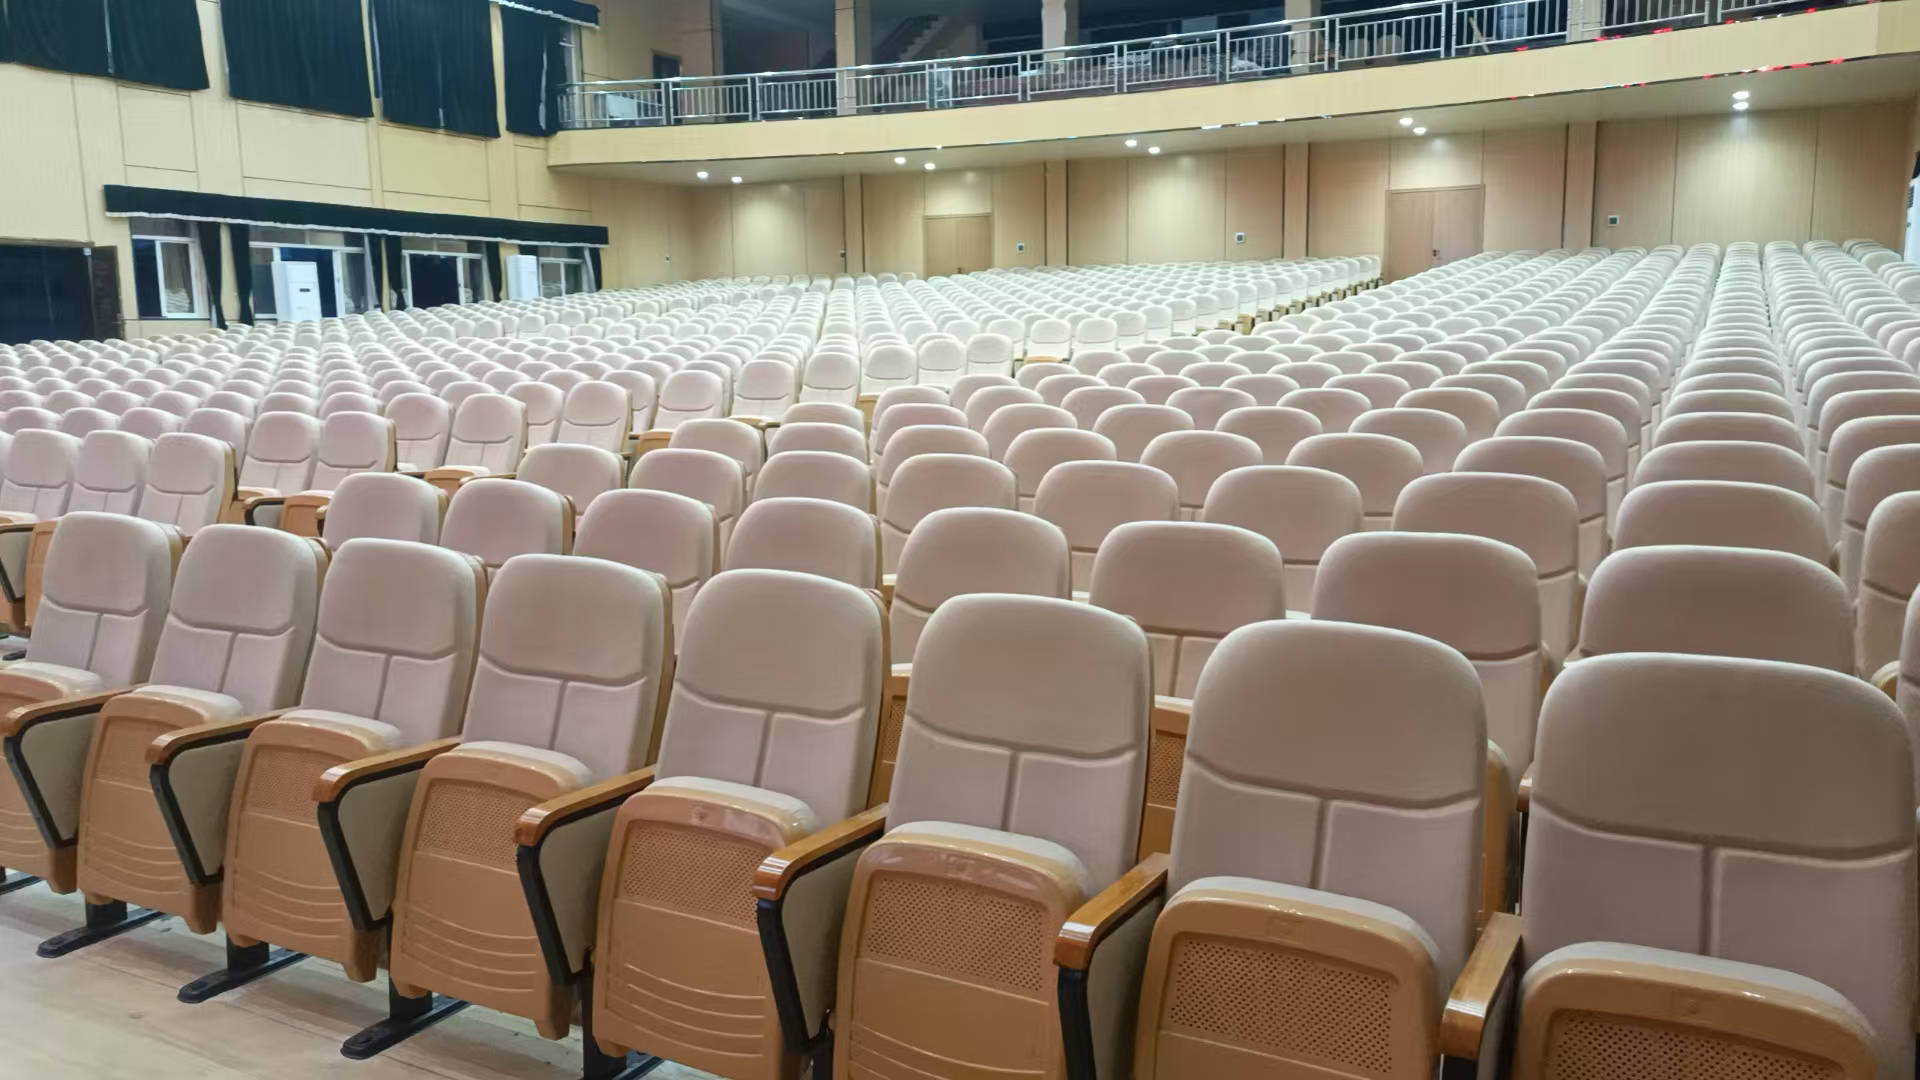
Completed installations
A photographic record of seating supplied and installed in completed auditorium and lecture-hall environments.
Project proof
The original client names, locations and feedback are confidential for these records. We therefore present the photographs as installation evidence.
Fixed upholstered rows configured around stepped access, clear aisles and the finished hall.
Yijian installation photoHigh-volume seating arranged across a broad hall with multiple circulation paths.
Yijian installation photo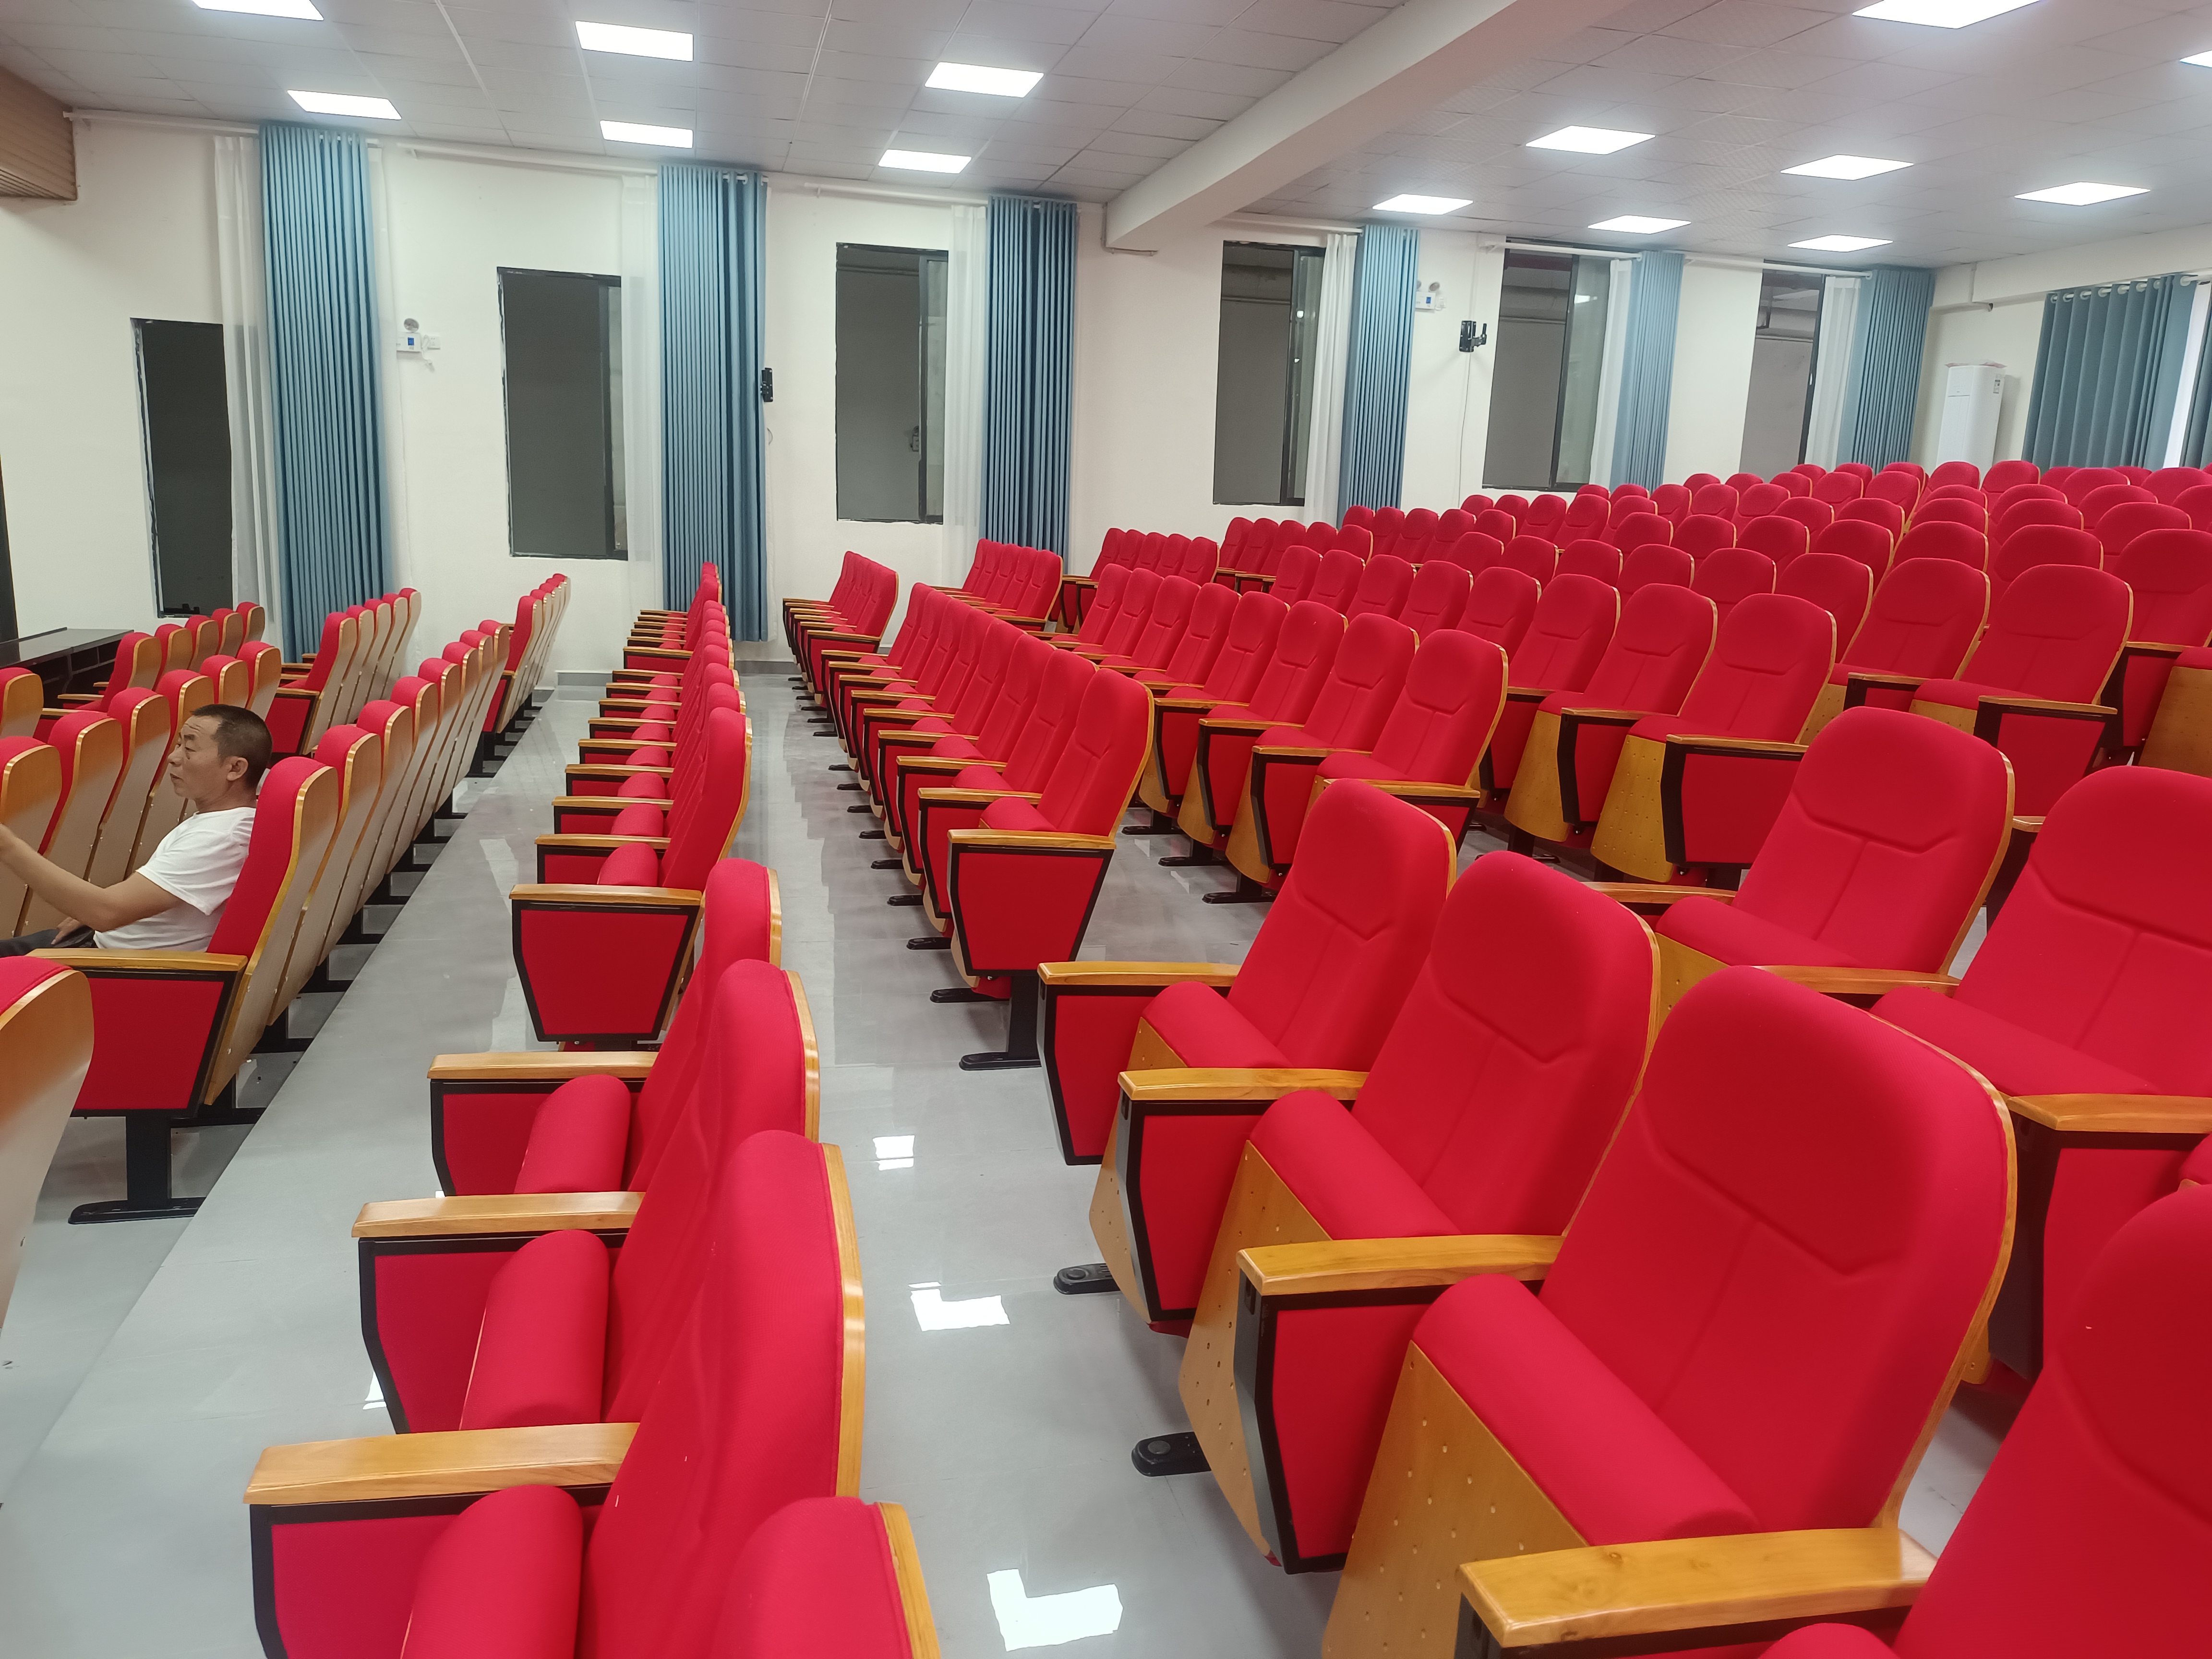
Upholstered fixed seats with wood arm finishes, writing surfaces and stepped rows.
Yijian installation photo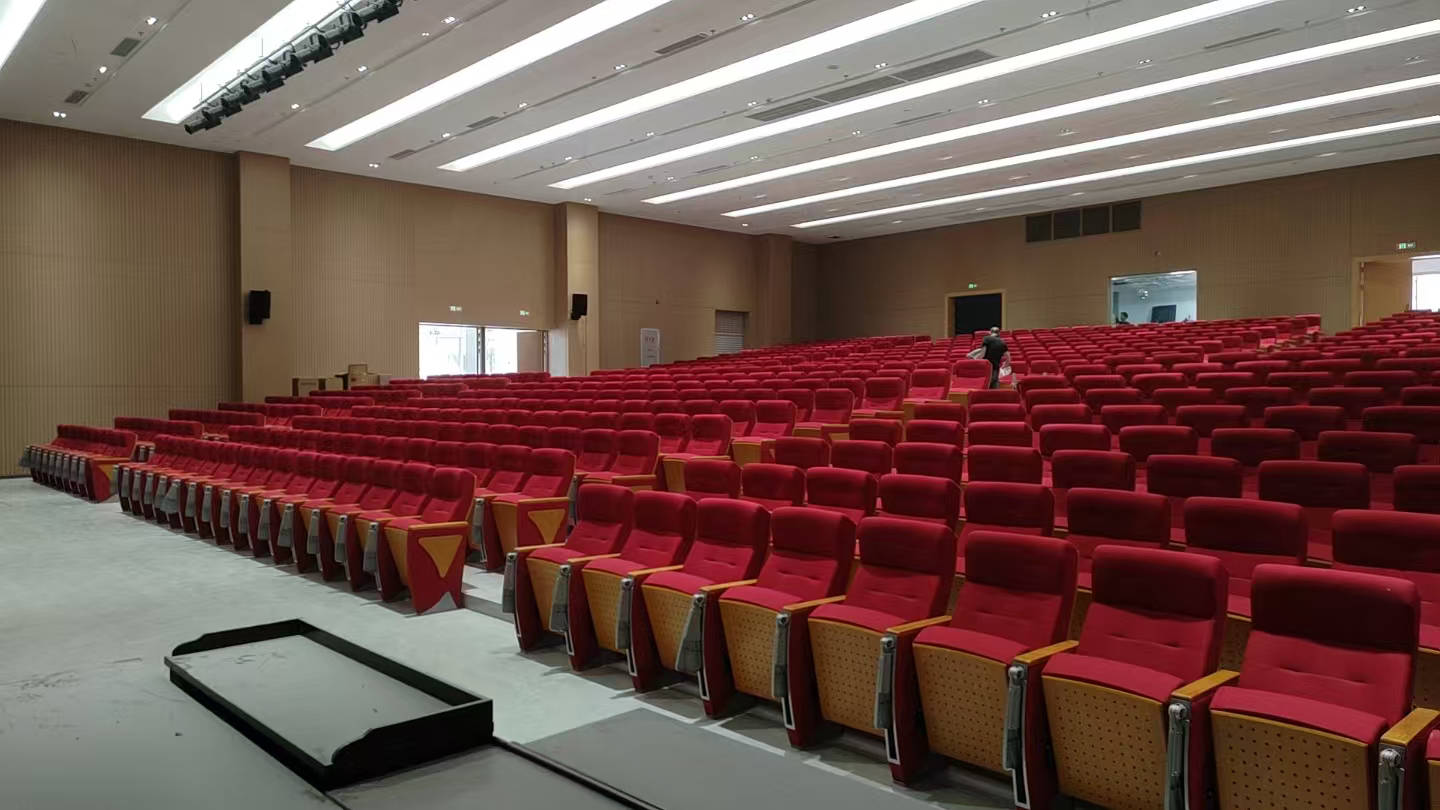
Rows of red seating coordinated with the hall’s timber wall finish and presentation area.
Yijian installation photo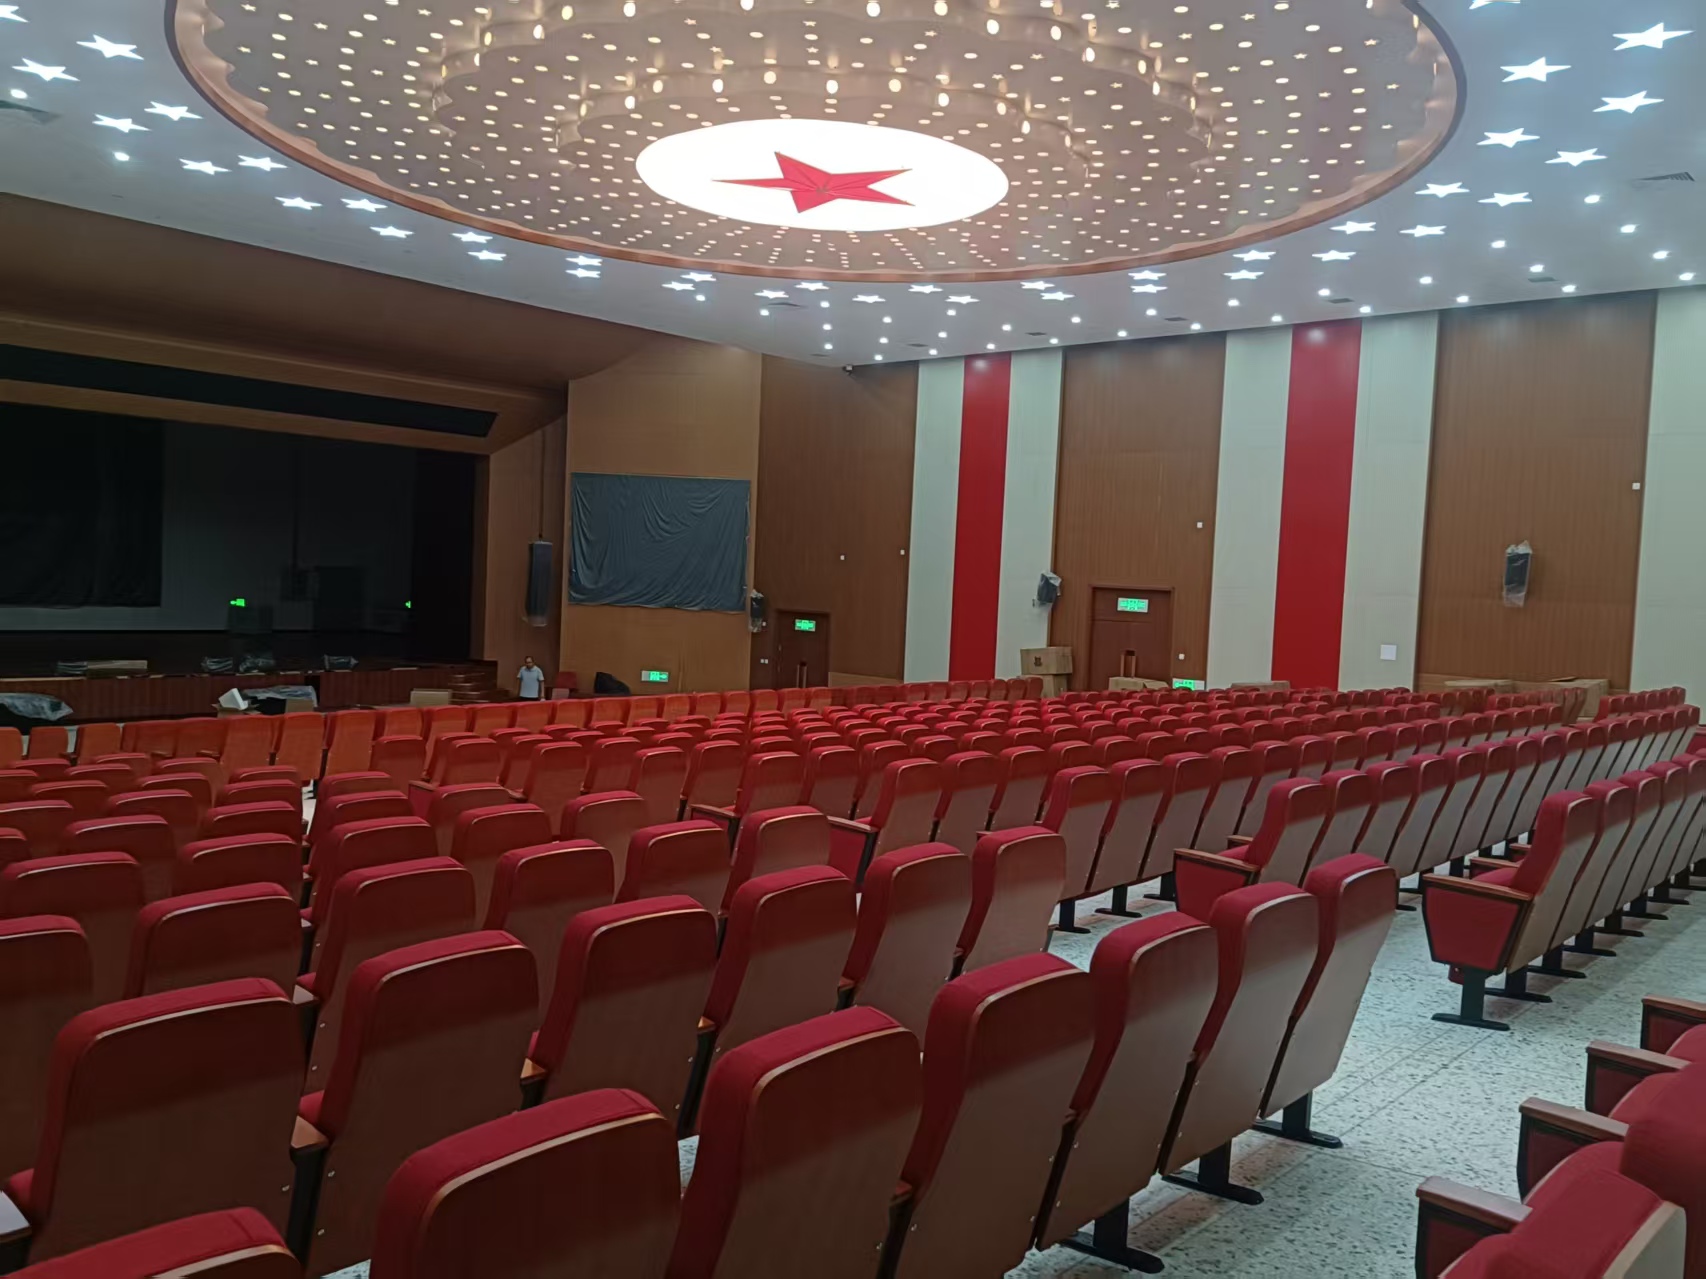
Fixed seating supplied for a large stage-facing venue with tiered capacity.
Yijian installation photo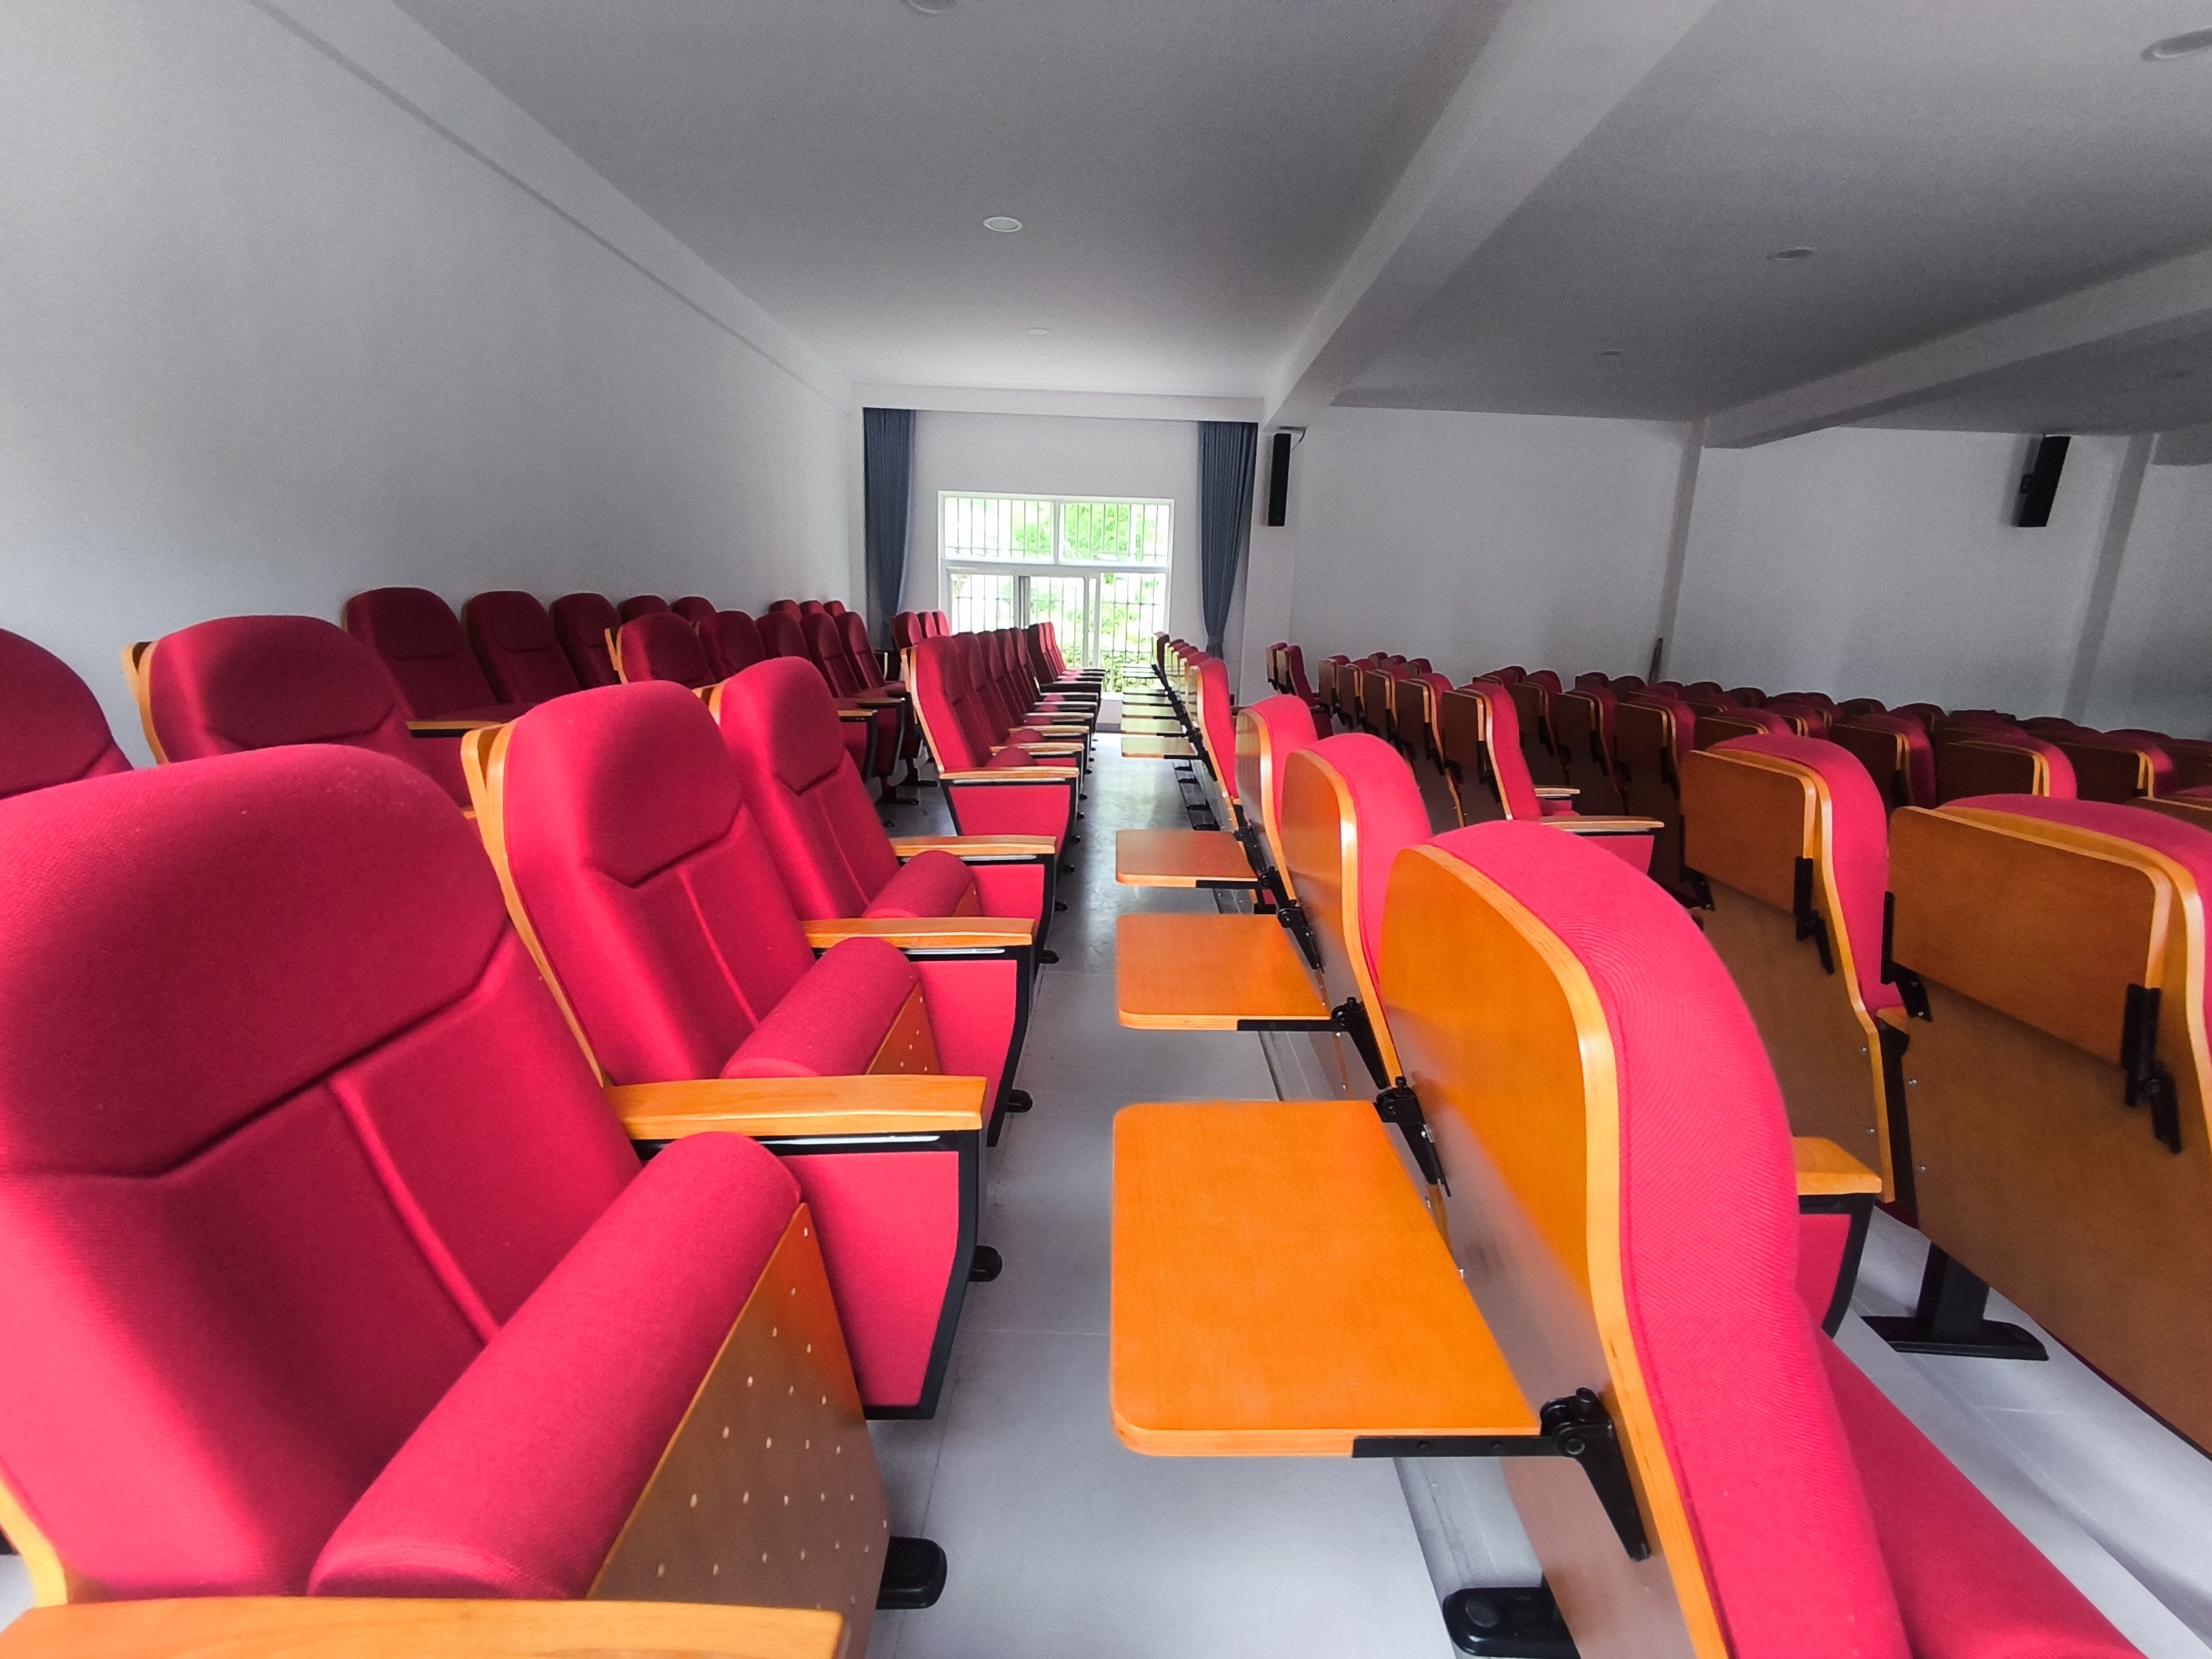
Compact tiered seating equipped with individual writing surfaces for learning use.
Yijian installation photo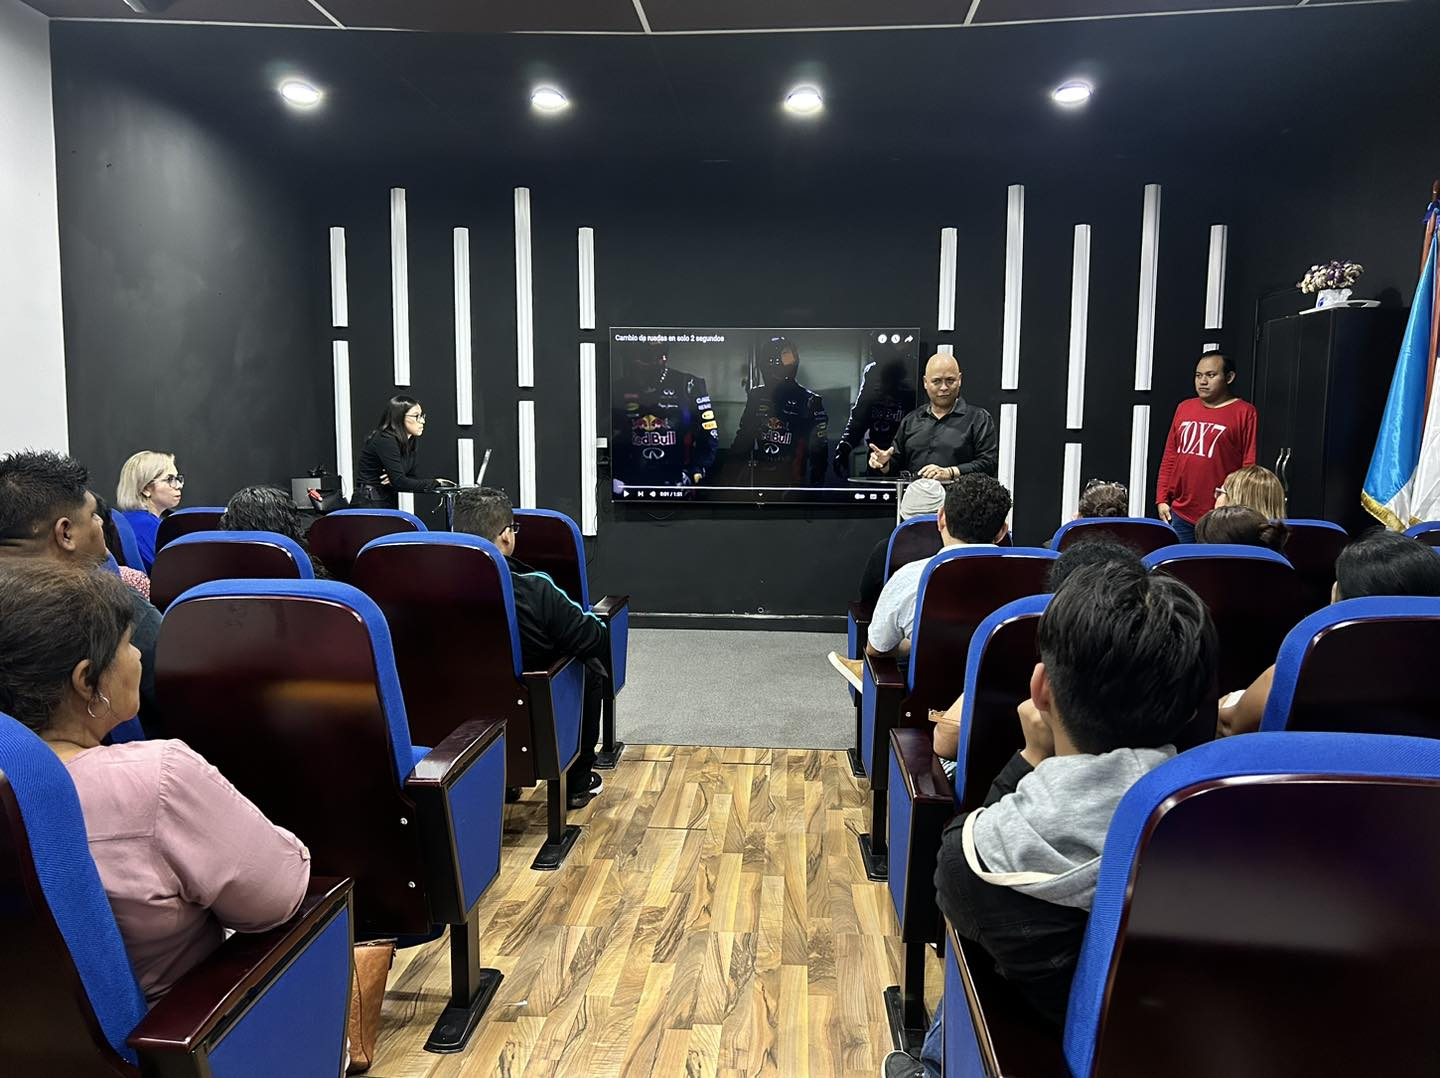
Blue fixed seats arranged around a central aisle in an active presentation room.
Yijian installation photo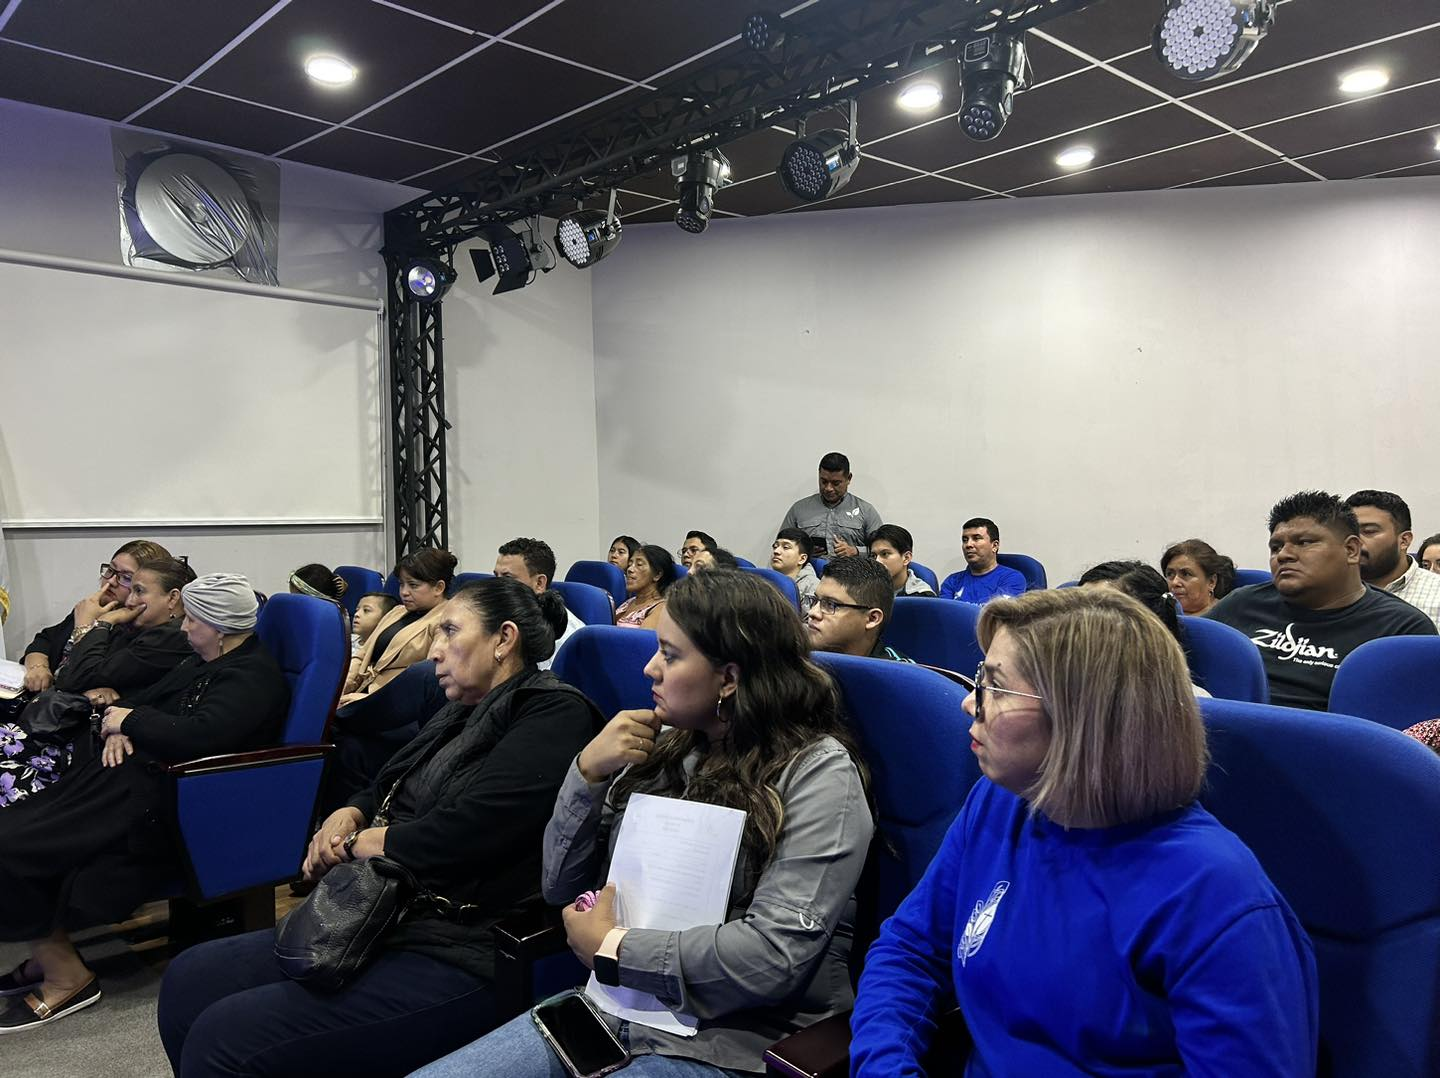
A completed fixed-seat room shown during live use, with clear rows and circulation.
Yijian installation photo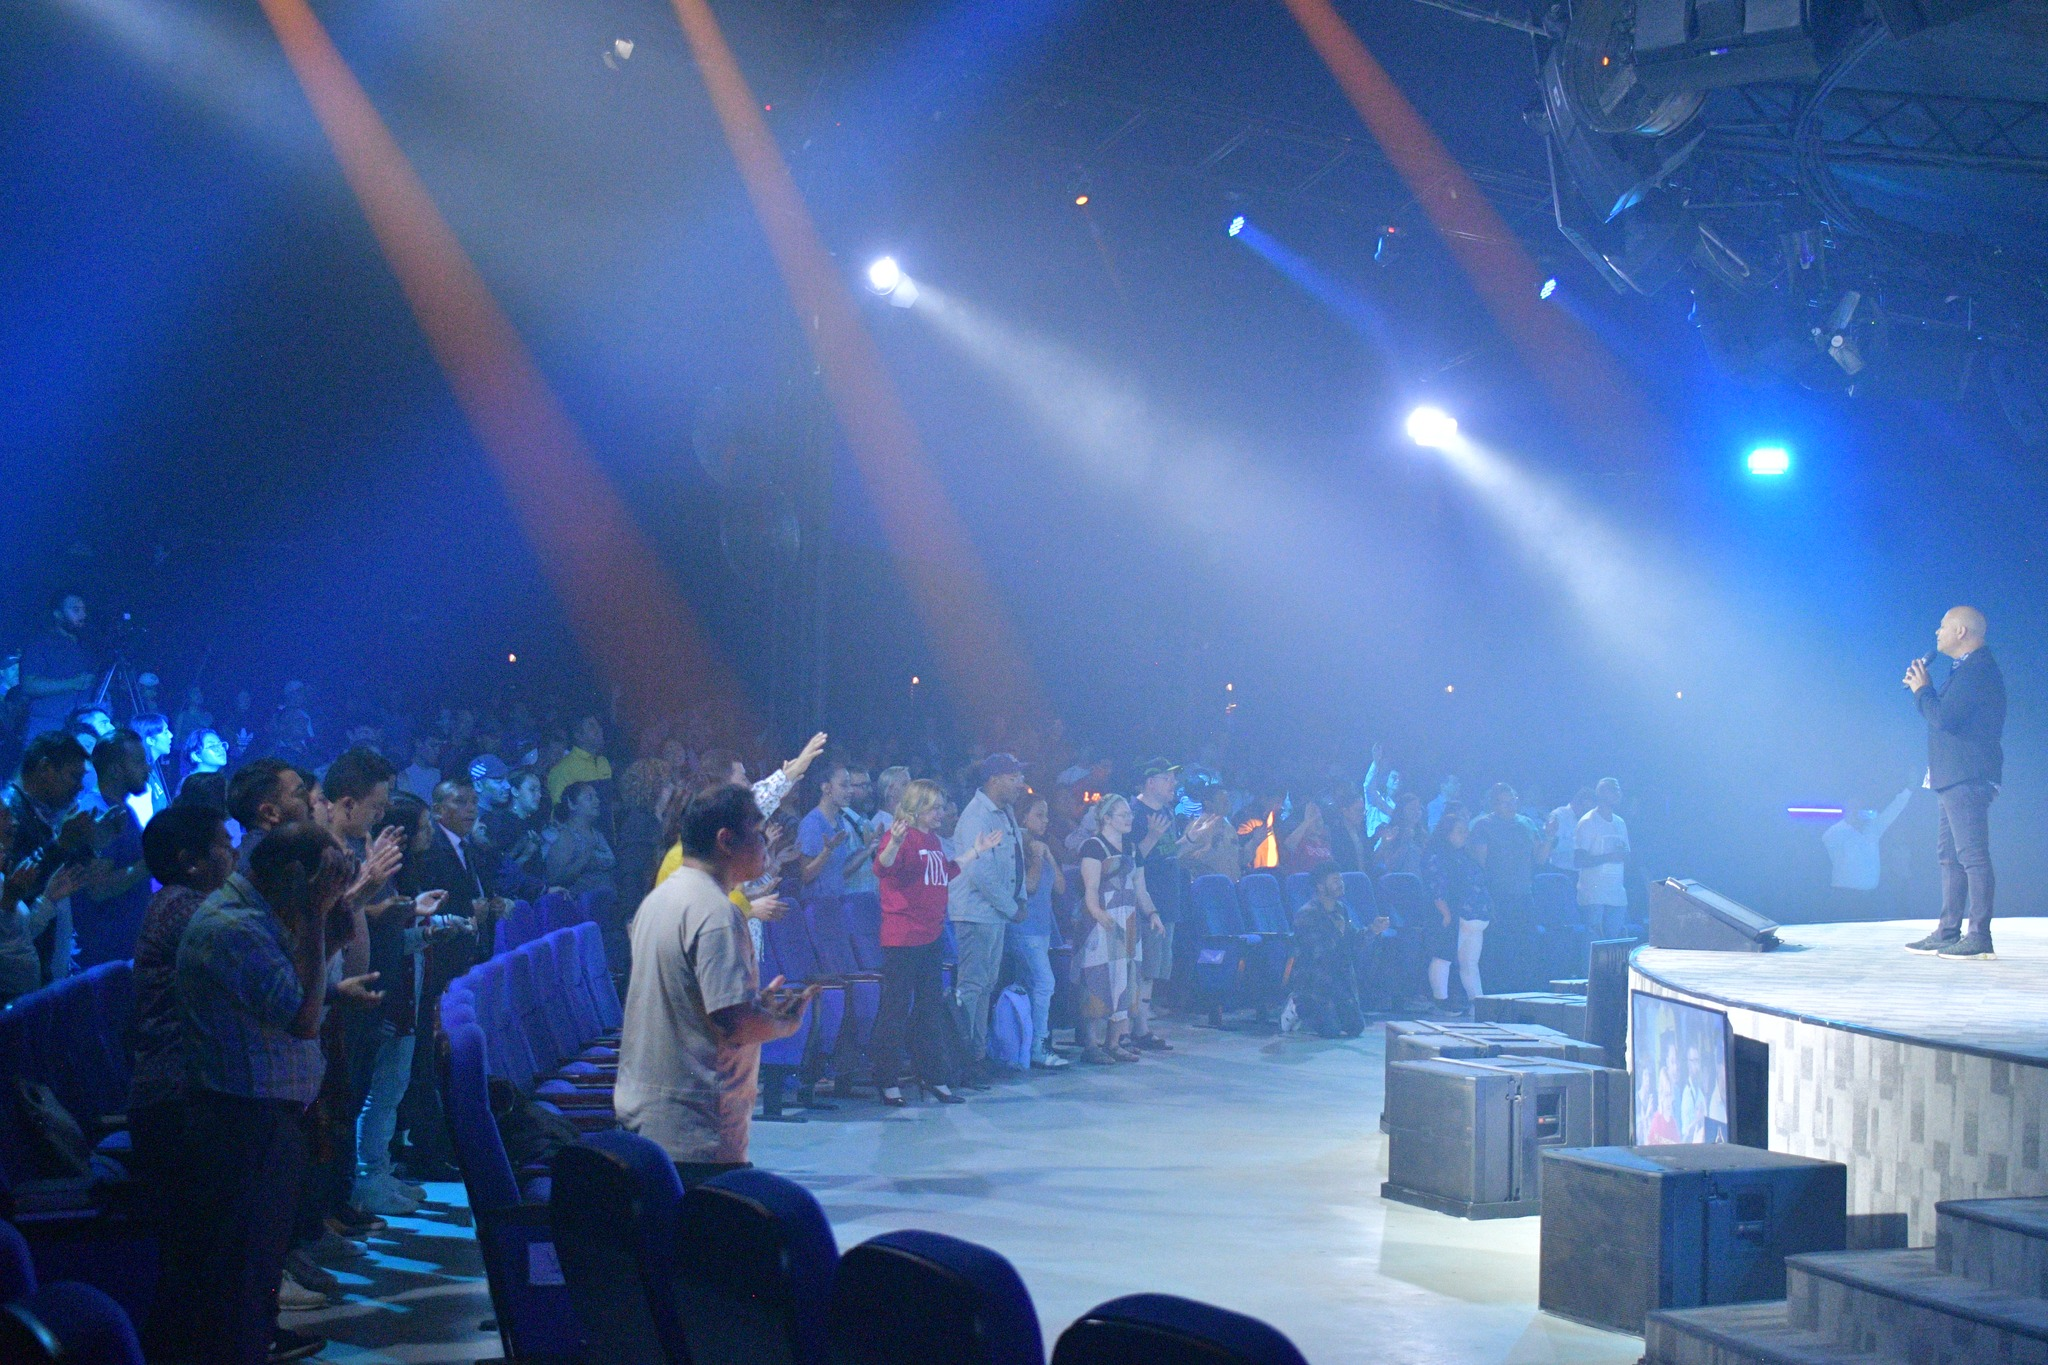
Installed seating shown in operation during a large stage-facing gathering.
Yijian installation photoWhat the photographs show
The images demonstrate completed fixed-seat rows across different room sizes, color schemes, gradients and functional configurations.
Finished seating positioned in completed public venues.
Examples ranging from compact lecture rooms to large auditoriums.
Fixed rows, stepped layouts and writing-tablet applications.
Different upholstery colors, wood details and room coordination.